


Back
Ryan Haus #102
/
Ryan Haus #102
2 bed
1 bath
840
SqFt
Floor plan overview
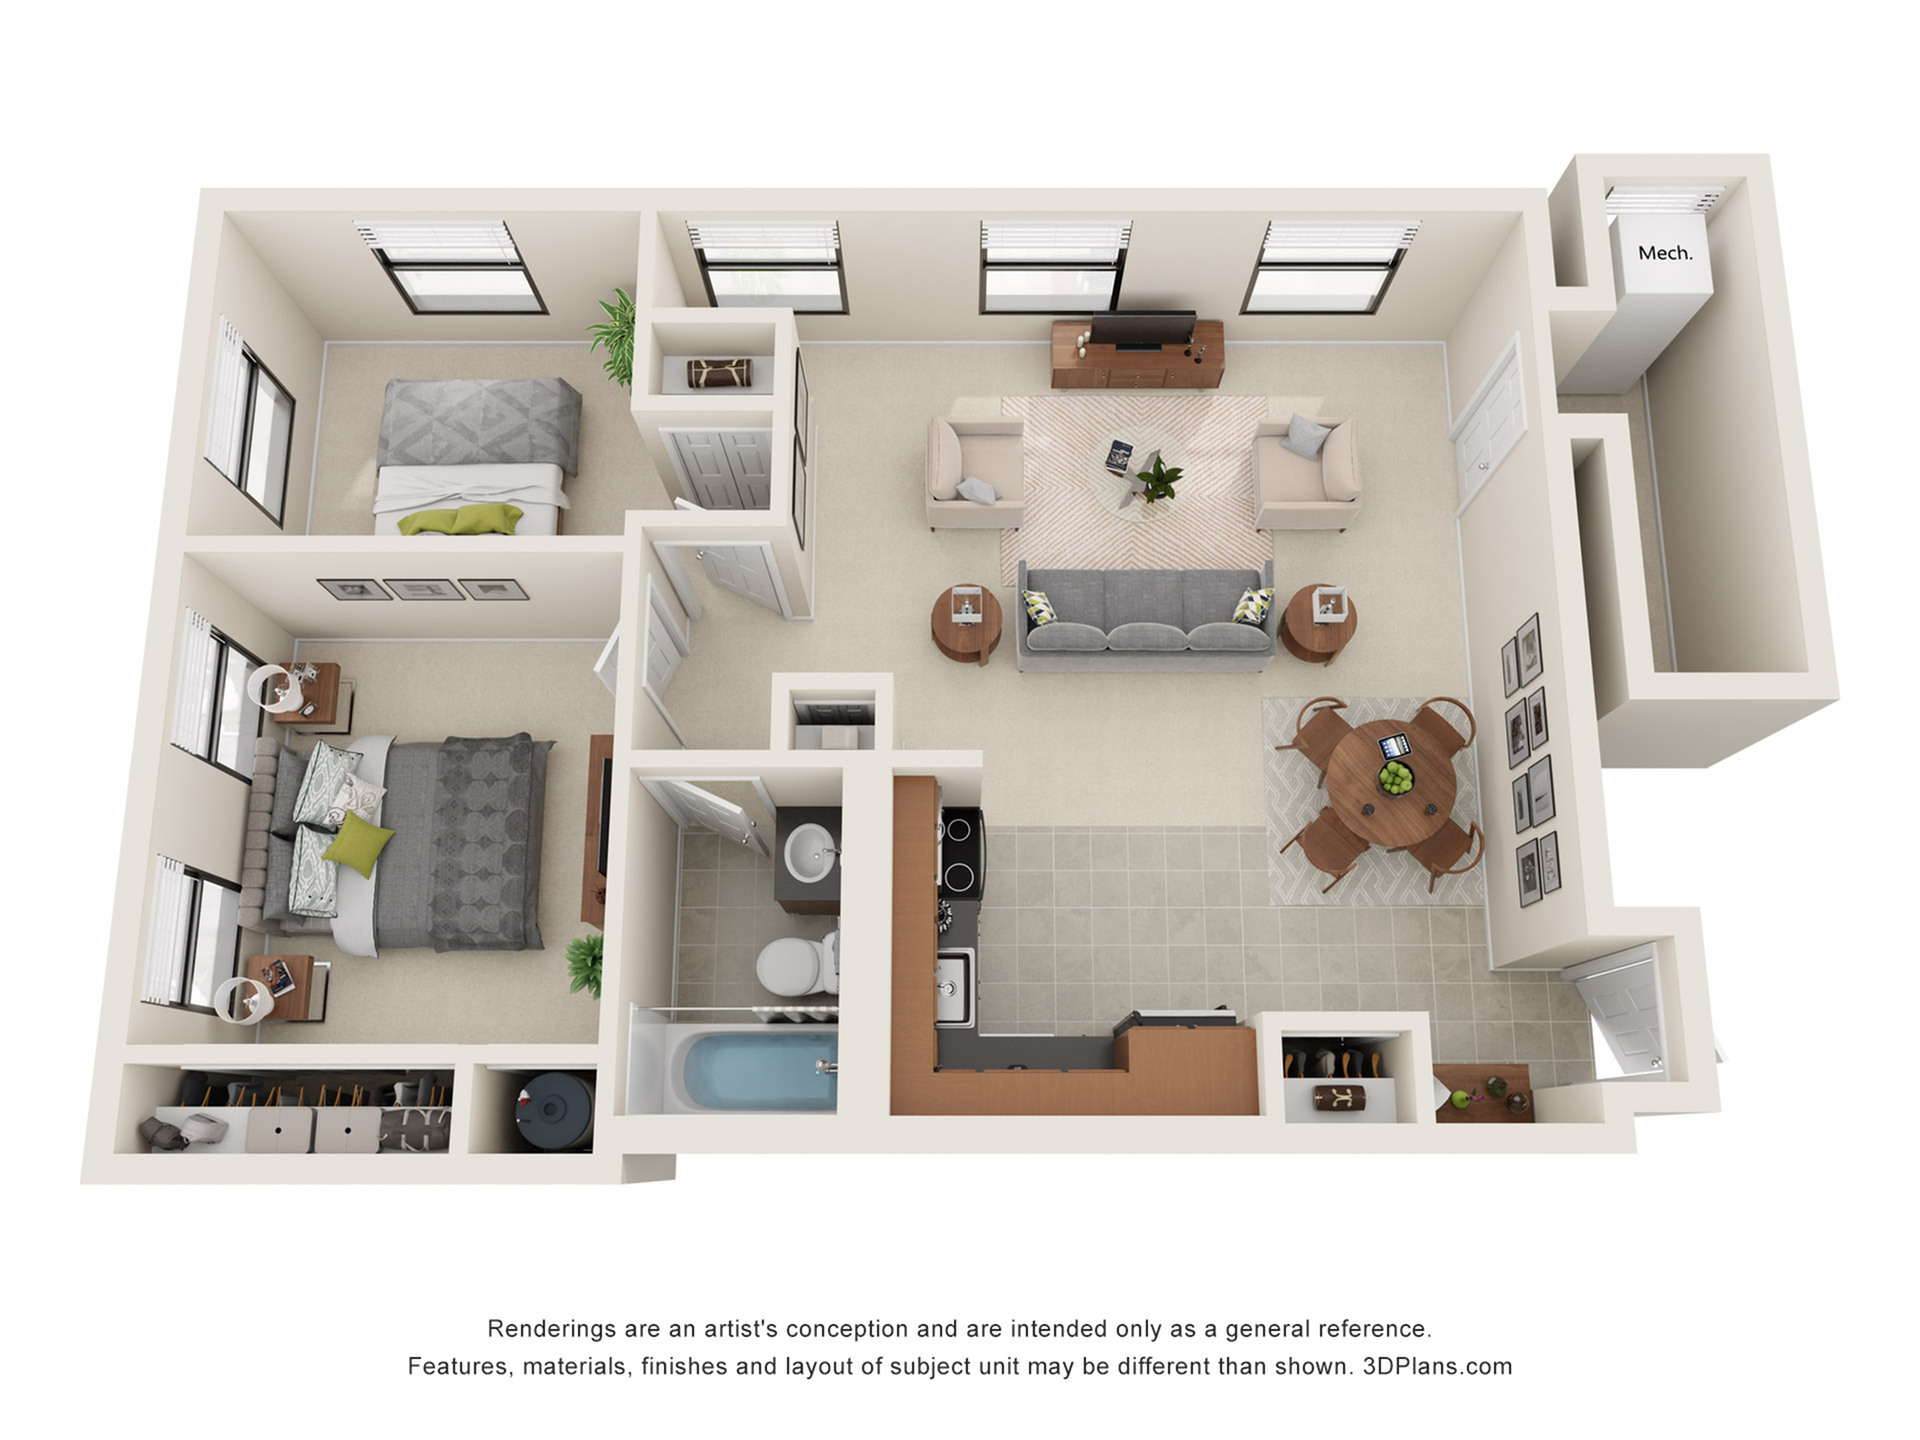
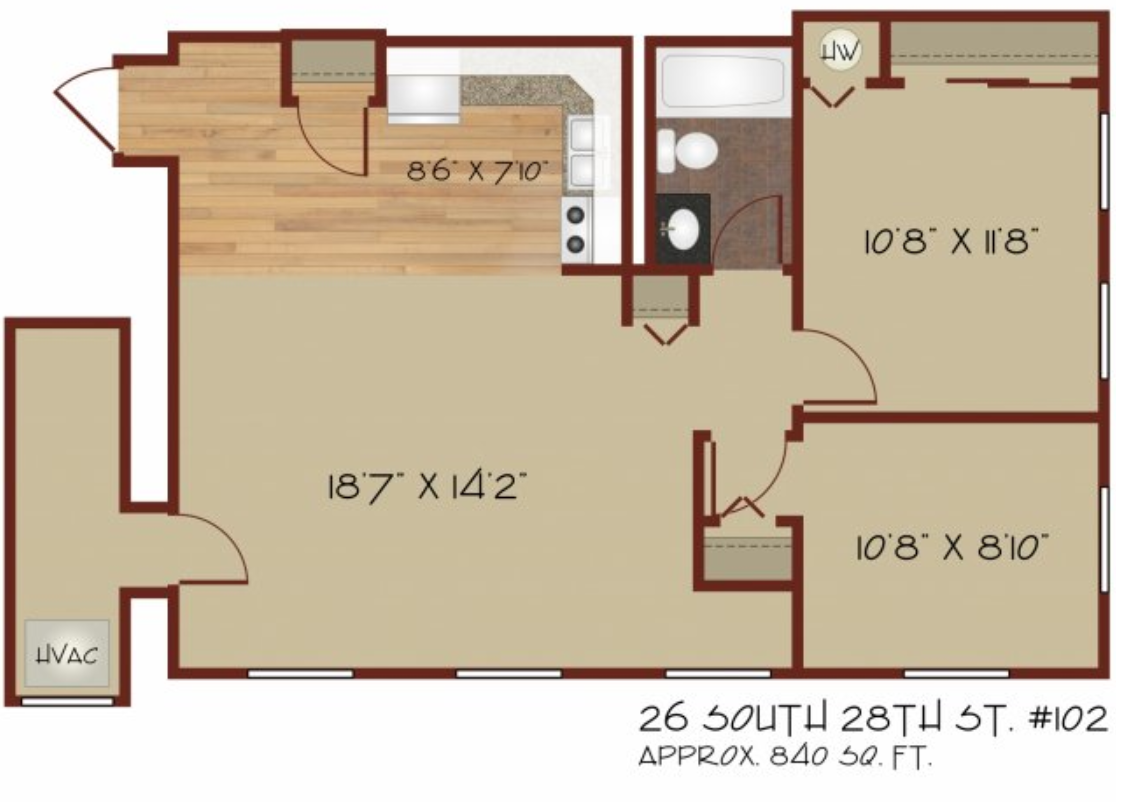
Discover the Ryan Haus #102 Floor Plan, nestled in the heart of Pittsburgh, offering an impressive living experience within 840 sq ft. This inviting layout features modern conveniences, including a thoughtfully designed kitchen, expansive living area, and a well-integrated dining space. With elegant large windows and ample storage, this home provides both style and functionality. The two-bedroom design includes a sleek bathroom and a walk-in closet, ensuring your comfort. Embrace the best of convenient, contemporary living—contact us today to schedule your tour of this exceptional floor plan.
Features & Highlights
Open layout
Spacious living
Modern kitchen
Two bedrooms
Walk-in closet
Ample storage
Large windows
Efficient kitchen
Bathroom design
Dining area
2/1
Beds/Baths
840
SqFt
Available Units
0 availableFilter Listed Units
Customize your search with filters for price, size, bedrooms, and amenities
0 filters applied
No Units
No Units available currently.
Try changing or removing some of your filters to see if availability changes.